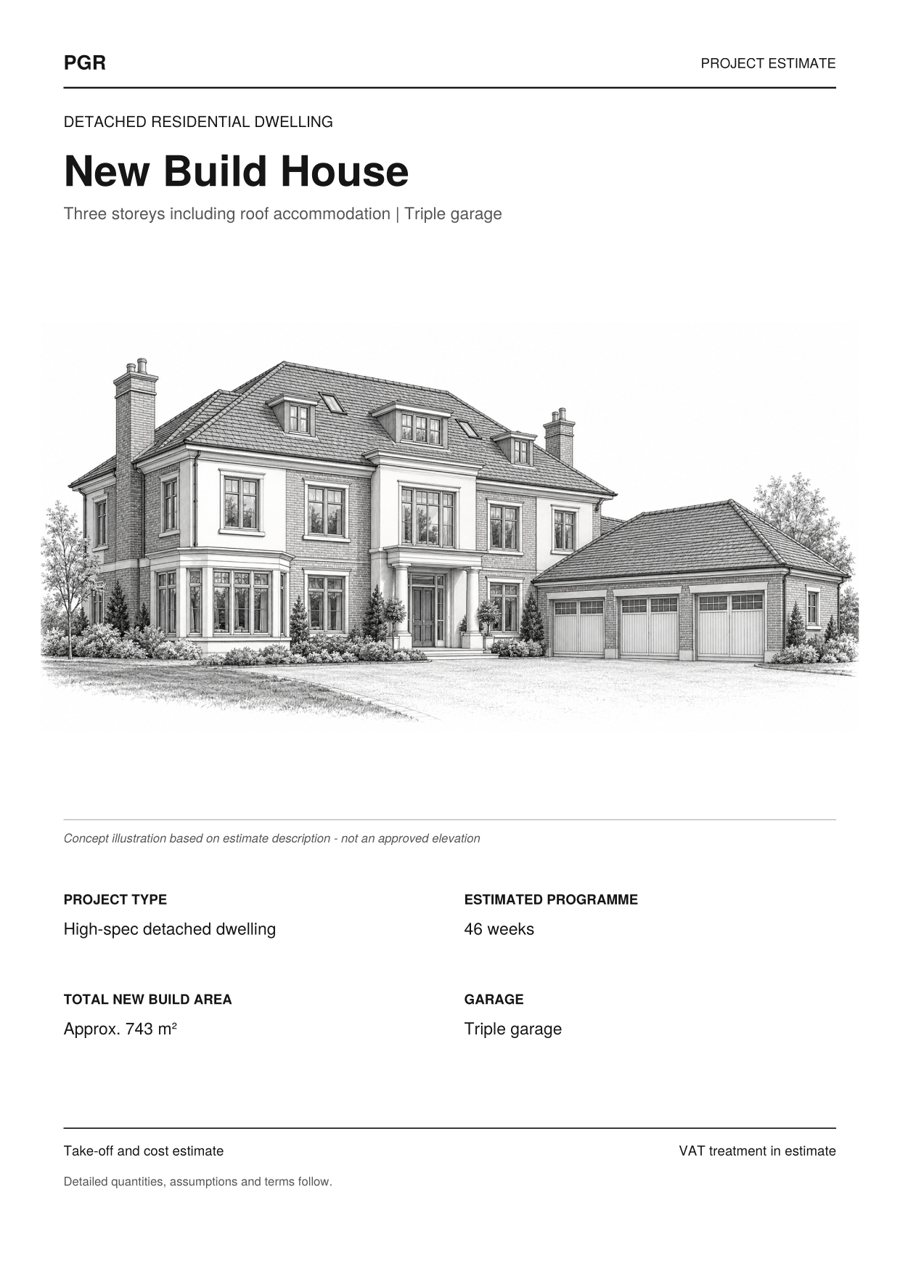
NEW BUILD · DETACHED DWELLING
High-spec three-storey house
Triple garage, air source heat pump, MVHR and ten wet rooms, priced across every trade from foundations to handover.
Outsourced take-offs and estimates from qualified quantity surveyors. Send the drawings, agree a fixed fee and a date, and get a priced, line-by-line estimate back — with the basis of every figure written down.
PGR Builders & Timber Merchants
We measure. PGR prices at trade rates and supplies the materials.
Five example estimates we prepared for PGR Builders & Timber Merchants, showing exactly what their customers get back, from a loft conversion to a 743 m² new build and a development-wide cladding package.
Triple garage, air source heat pump, MVHR and ten wet rooms, priced across every trade from foundations to handover.
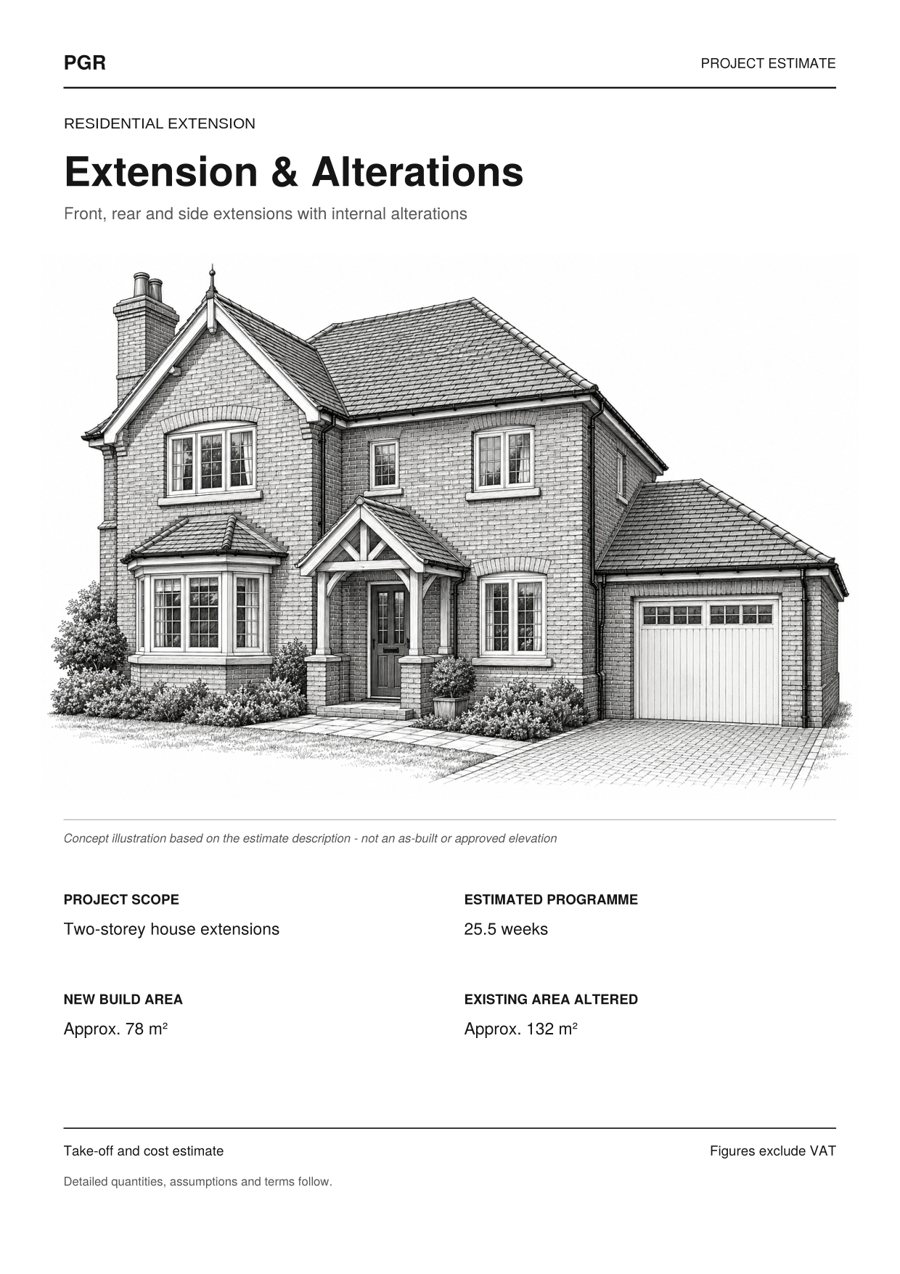
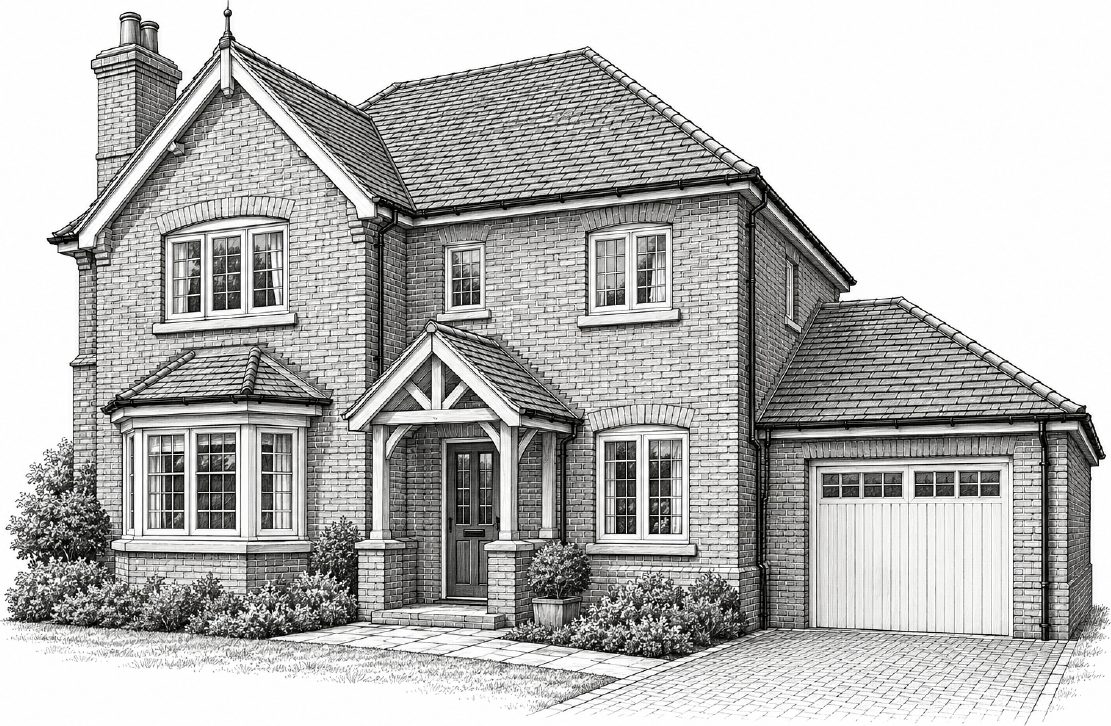
Heavy structural content: steel beams and column per the engineer's calc pack, lintel schedule, internal re-planning.
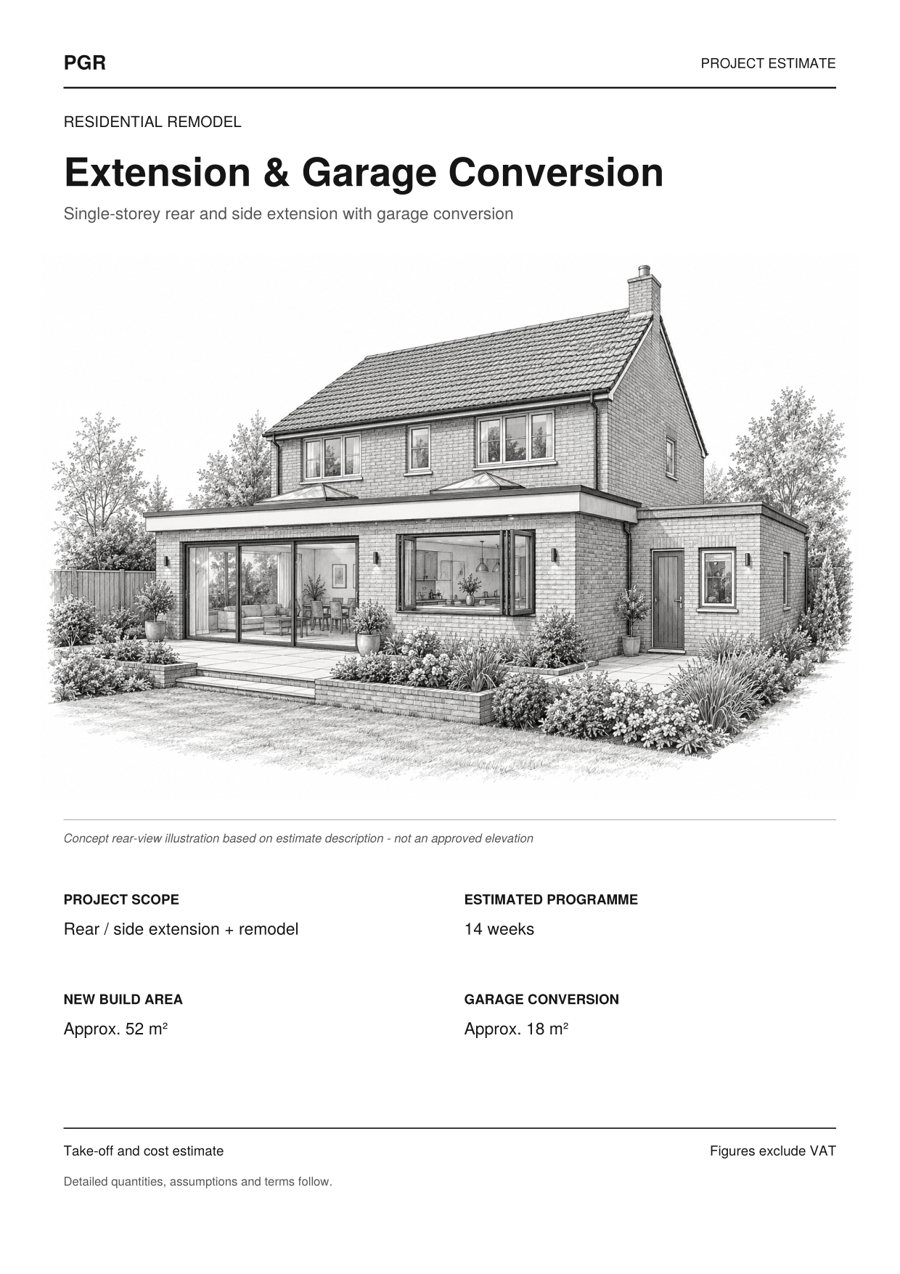
Four steel beams, warm flat roof with sedum finish and rooflights, wet and electric underfloor heating.
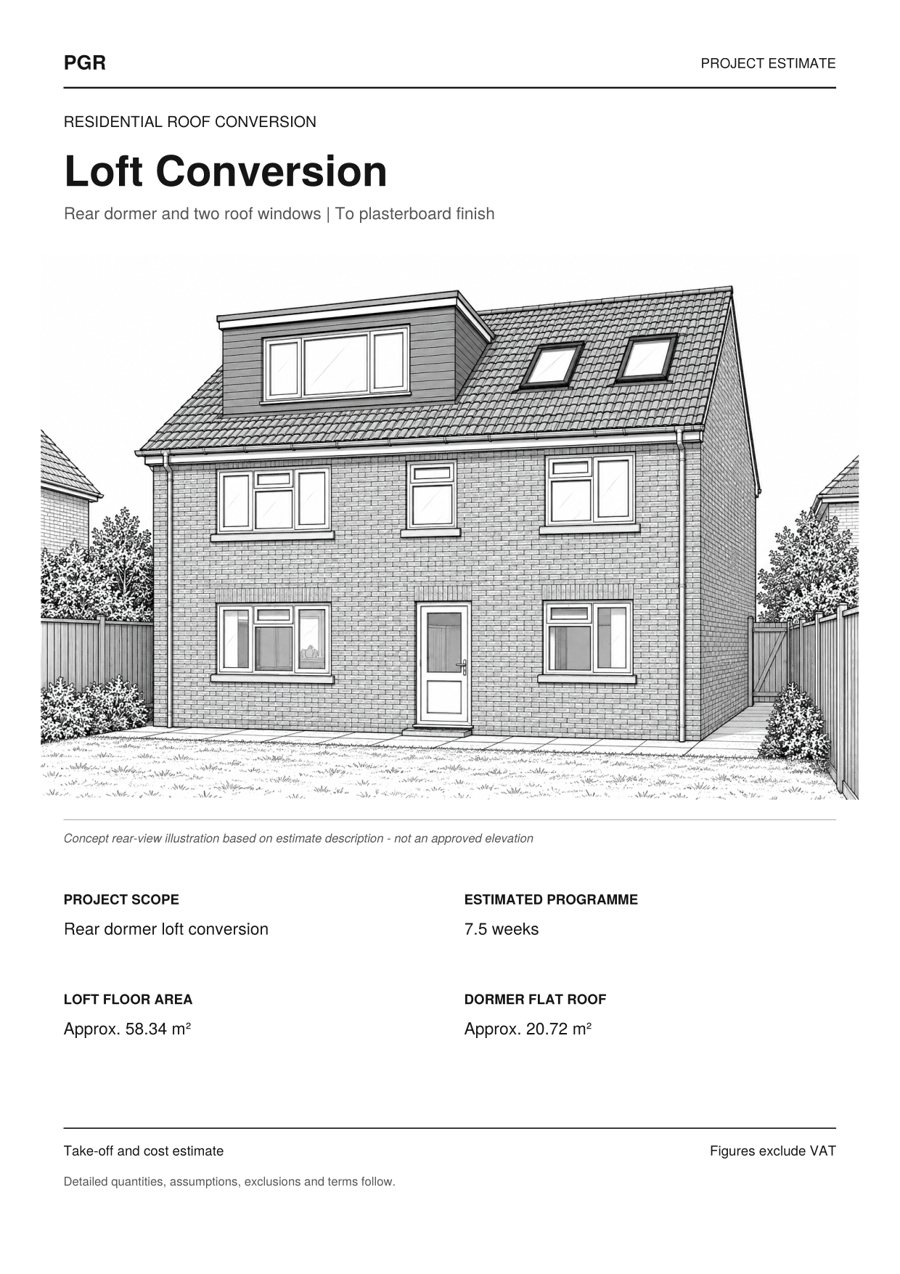
Areas locked to the client's own markups, steels from the engineer's schedule, priced to plasterboard finish.
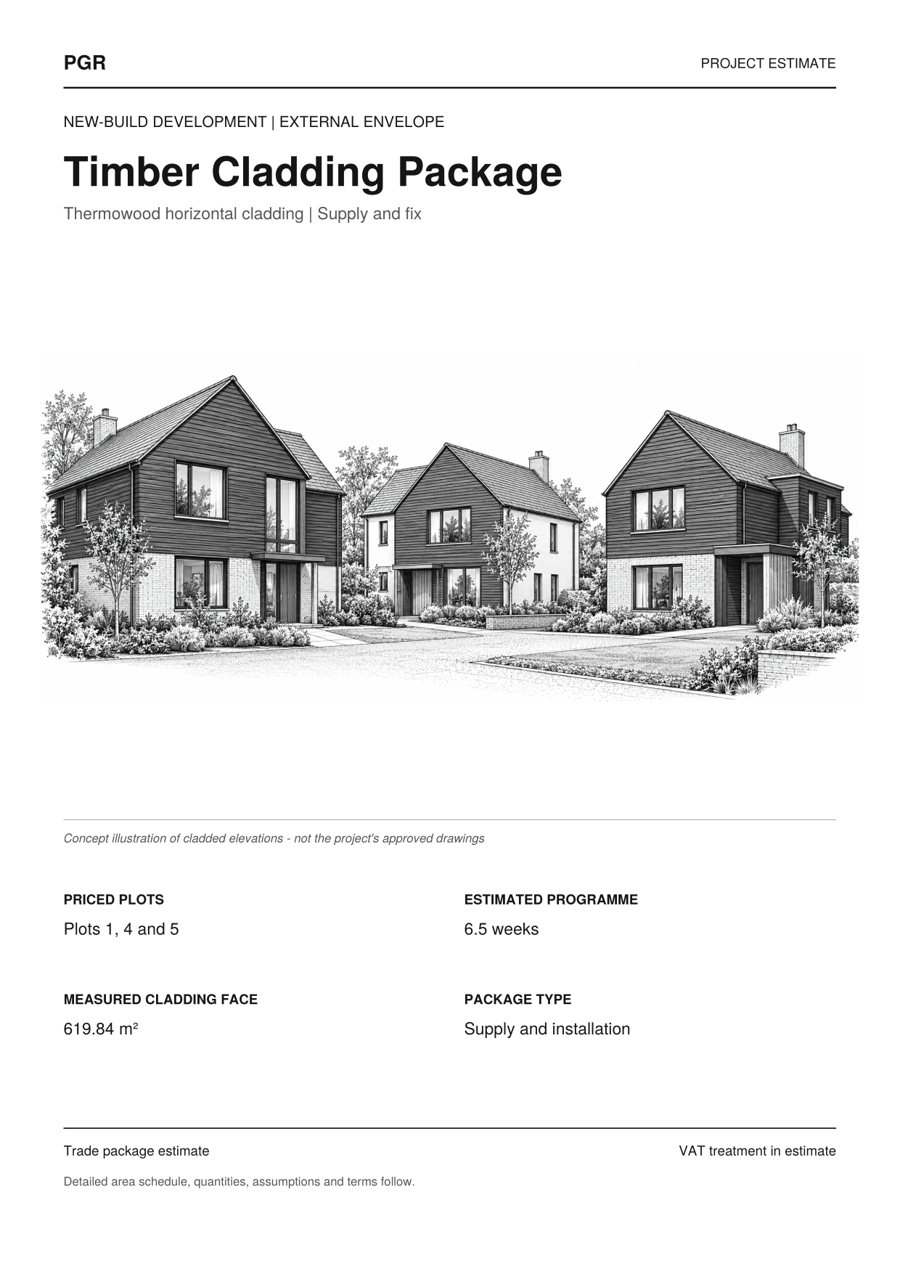
Supply-and-fix package for a new-build site, every elevation mapped to a markup and split by plot.
Every page of every estimate: trade-by-trade quantities, materials and labour, schedule of works, audit report and terms. Ask and we'll send it over.
Request the sample packEvery estimate is issued in your name, in the same structure, whoever on our side measured it. If someone queries a line in six months, the answer is already on the page.
Each estimate is audited against nine checks and the results are printed in the back of the document, so you can see what was tested.
Material quantities and labour from your drawings, priced at your rates or national averages, returned to your programme.
NRM2-aligned bills so every subcontractor prices the same scope, with assumptions and exclusions in writing.
Sequenced trade by trade and package by package, ready to issue to clients and site teams.
For builders merchants: we measure, you price at trade rates and supply. We never approach your customer.
The set and the brief, as you'd hand them to someone joining the job.
We read the set first and come back with a cost and a timeframe. Nothing is measured until you agree.
Queries raised in writing as we go. A second QS checks it before it leaves us.
A branded PDF and an Excel bill, in your name. Amendments handled without fuss.
It depends on the job, so we quote a fixed fee per job. Send the drawings and we'll come back with the fee and a date before any measuring starts.
Three to five working days for a typical housing package. Larger developments are agreed up front, and we'll tell you straight away if your tender date won't work.
Yours, if you give them to us. Otherwise national averages, with every assumed rate marked so you can see where to apply your own judgement.
Qualified quantity surveyors and estimators, with a named lead on every engagement and a second check before issue.
Start with one package. No retainer, no hire, no software.